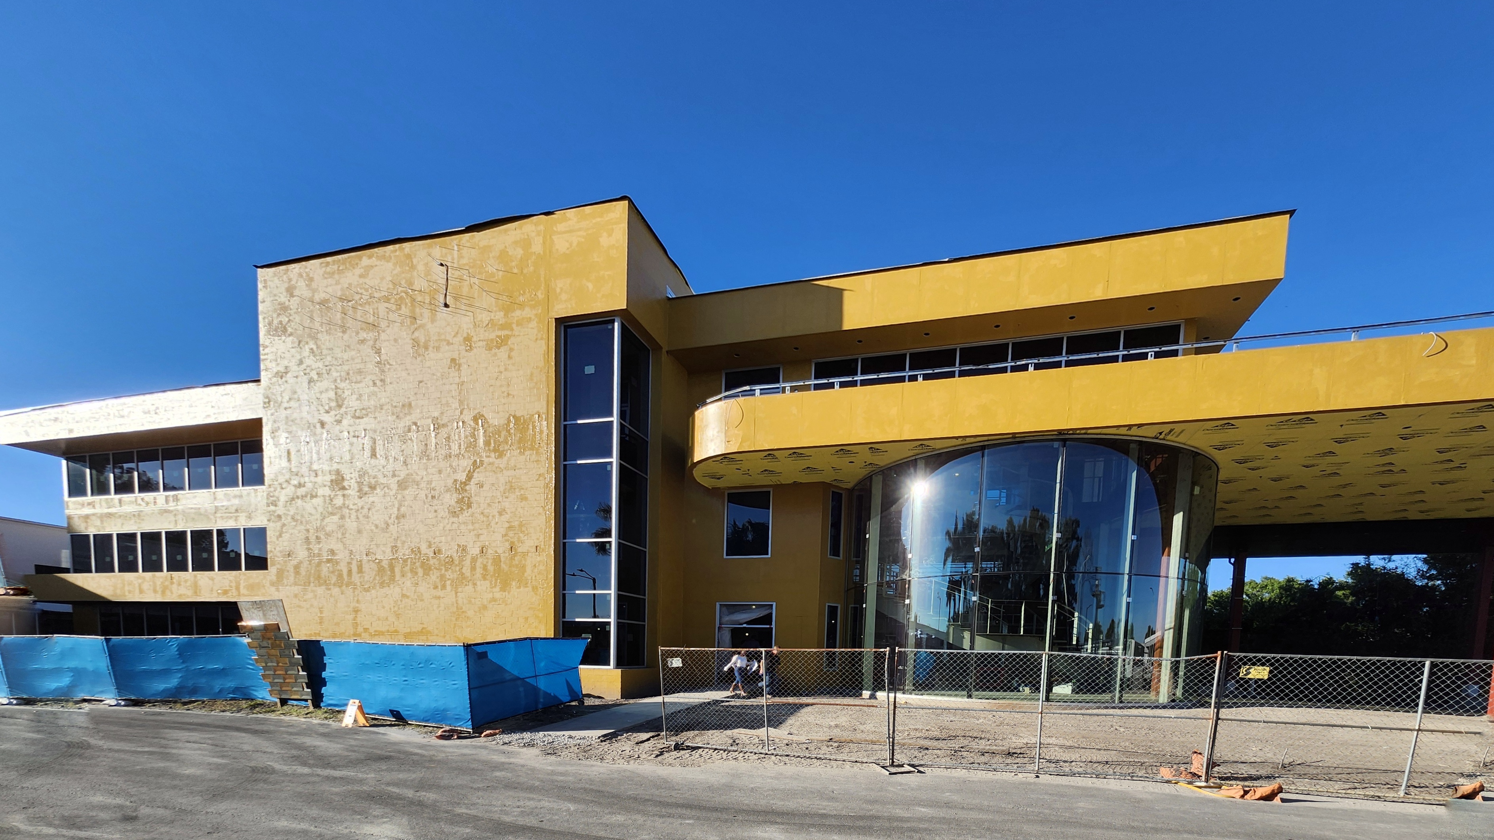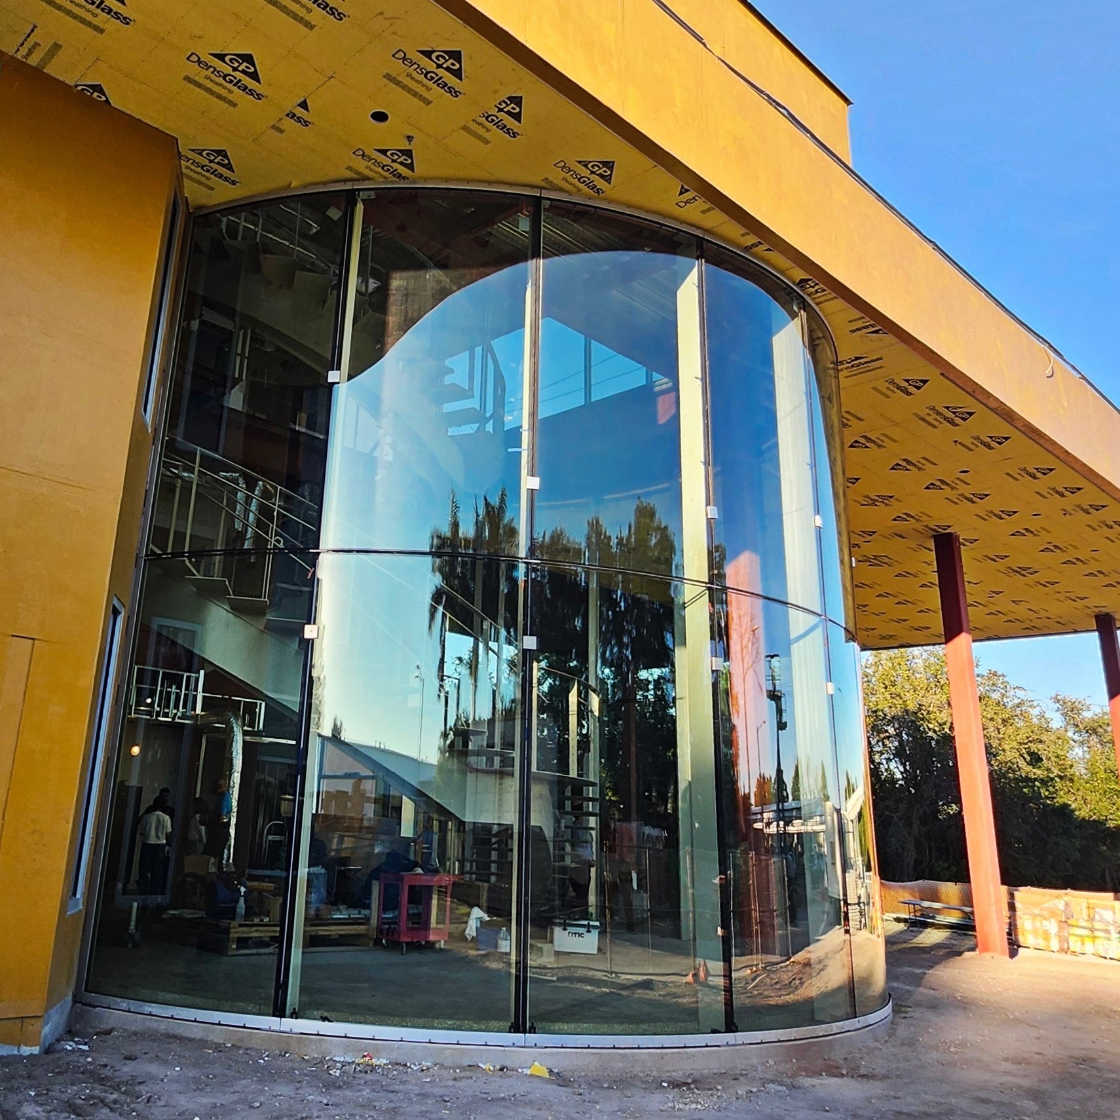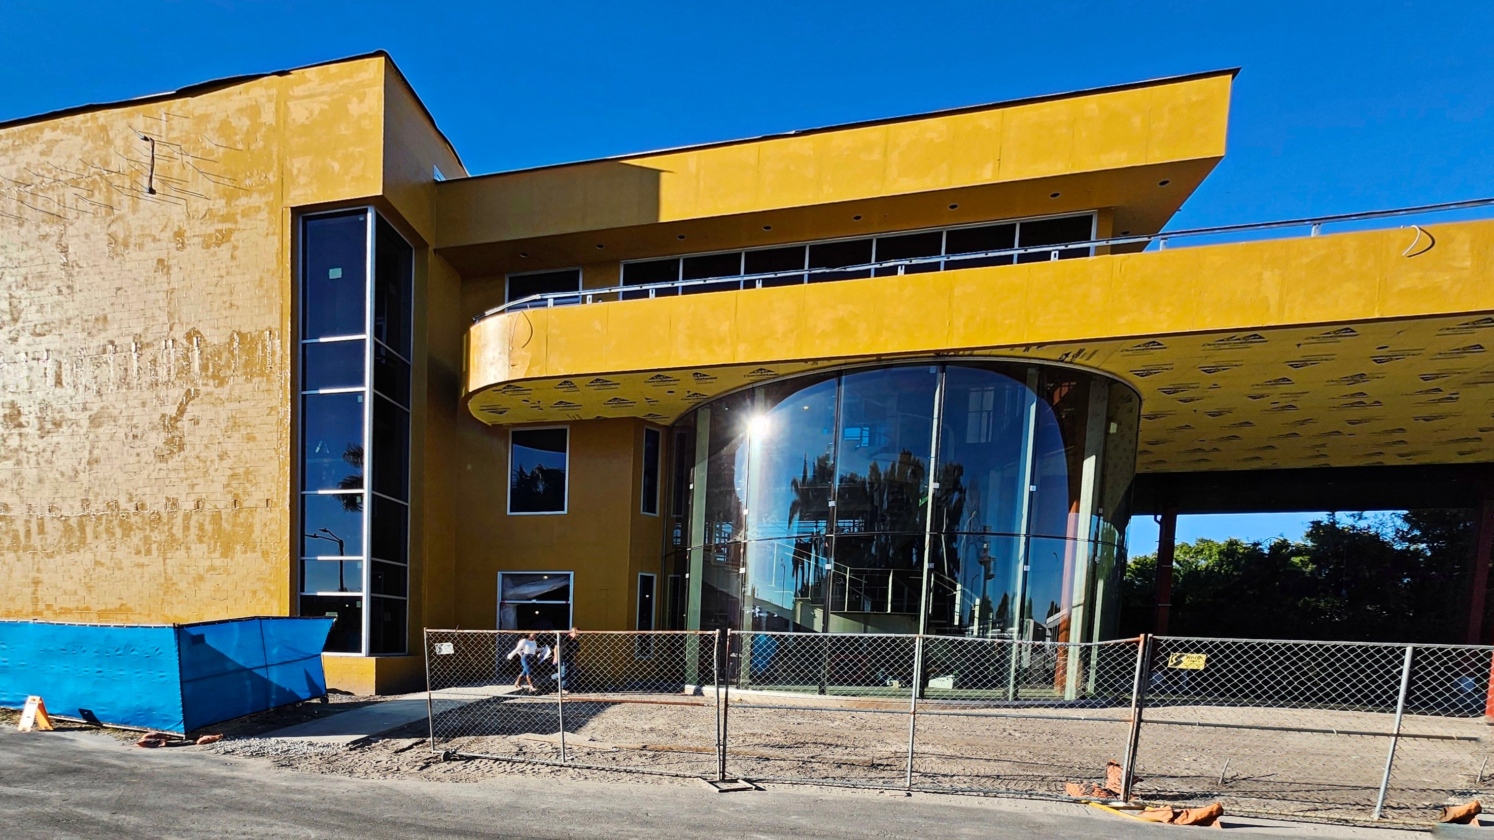
The curved glass entrance at Monin’s headquarters expansion in Clearwater began with an idea inspired by the company’s signature bottle. Keeping that idea in the finished design took collaboration among Monin, Sol Design Studio, and ABI Companies.
During the October 22 AIA Tampa Bay hard hat tour, the design team explained how different glazing options were evaluated. A segmented glass enclosure was considered, but the smooth, continuous curve remained an important part of the owner’s vision.
The decision involved more than appearance. The glass needed to meet insulation and impact requirements, while its structural supports had to work with the shape and visual character of the entrance. Cost, construction requirements, and design intent all influenced the options.
The design team specifically recognized ABI’s participation in finding a way to retain the curved front enclosure. Together, the team evaluated alternatives and worked through decisions that preserved one of the building’s defining features.
For ABI, that collaboration is an important part of serving as general contractor: helping clients and designers understand their options and carry important priorities into construction.
As work continues on the three-story expansion, the curved entrance offers a visible example of the teamwork behind the project.