
01
New Construction
Healthways Medical Office Buildings
Client
HealthWays Family Medical Centers
Location
Multiple locations, eastern United States
Project Type
Completed
Size
Architect / Designer
Delivery Method
Construction Duration
Industry / Market
Healthcare
PROJECT DETAILS
Scope of Work
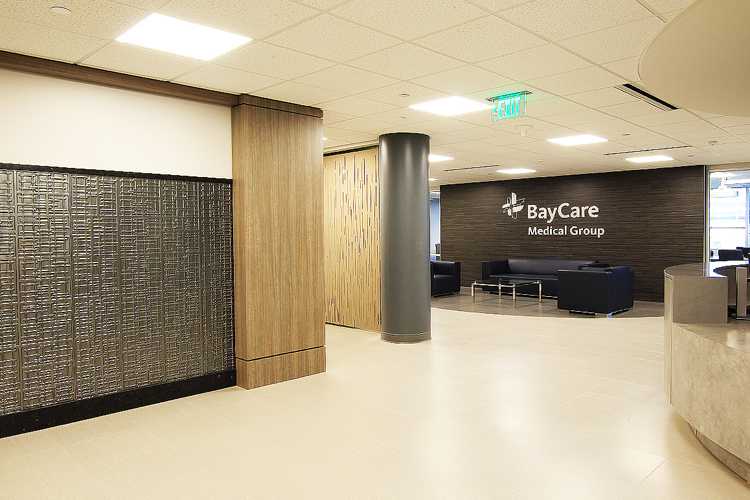
ABI’s Healthways work included ground-up construction and interior build-out of medical office facilities at multiple locations across the eastern United States. An ABI project brochure identifies 19 facilities.
Ground-up construction and interior build-out at multiple medical office locations.
How ABI Delivered
02
ABI’s Approach
03
The Result
Notable Features
Inside the Work
19 medical office facilities documented in ABI’s project experience.
Recognition
Awards and Recognition
Inside the Work
Project Gallery





Let’s build what’s next
Bring ABI into the conversation early.
Tell us what you are planning. We will help define the path forward.
Start Your Project