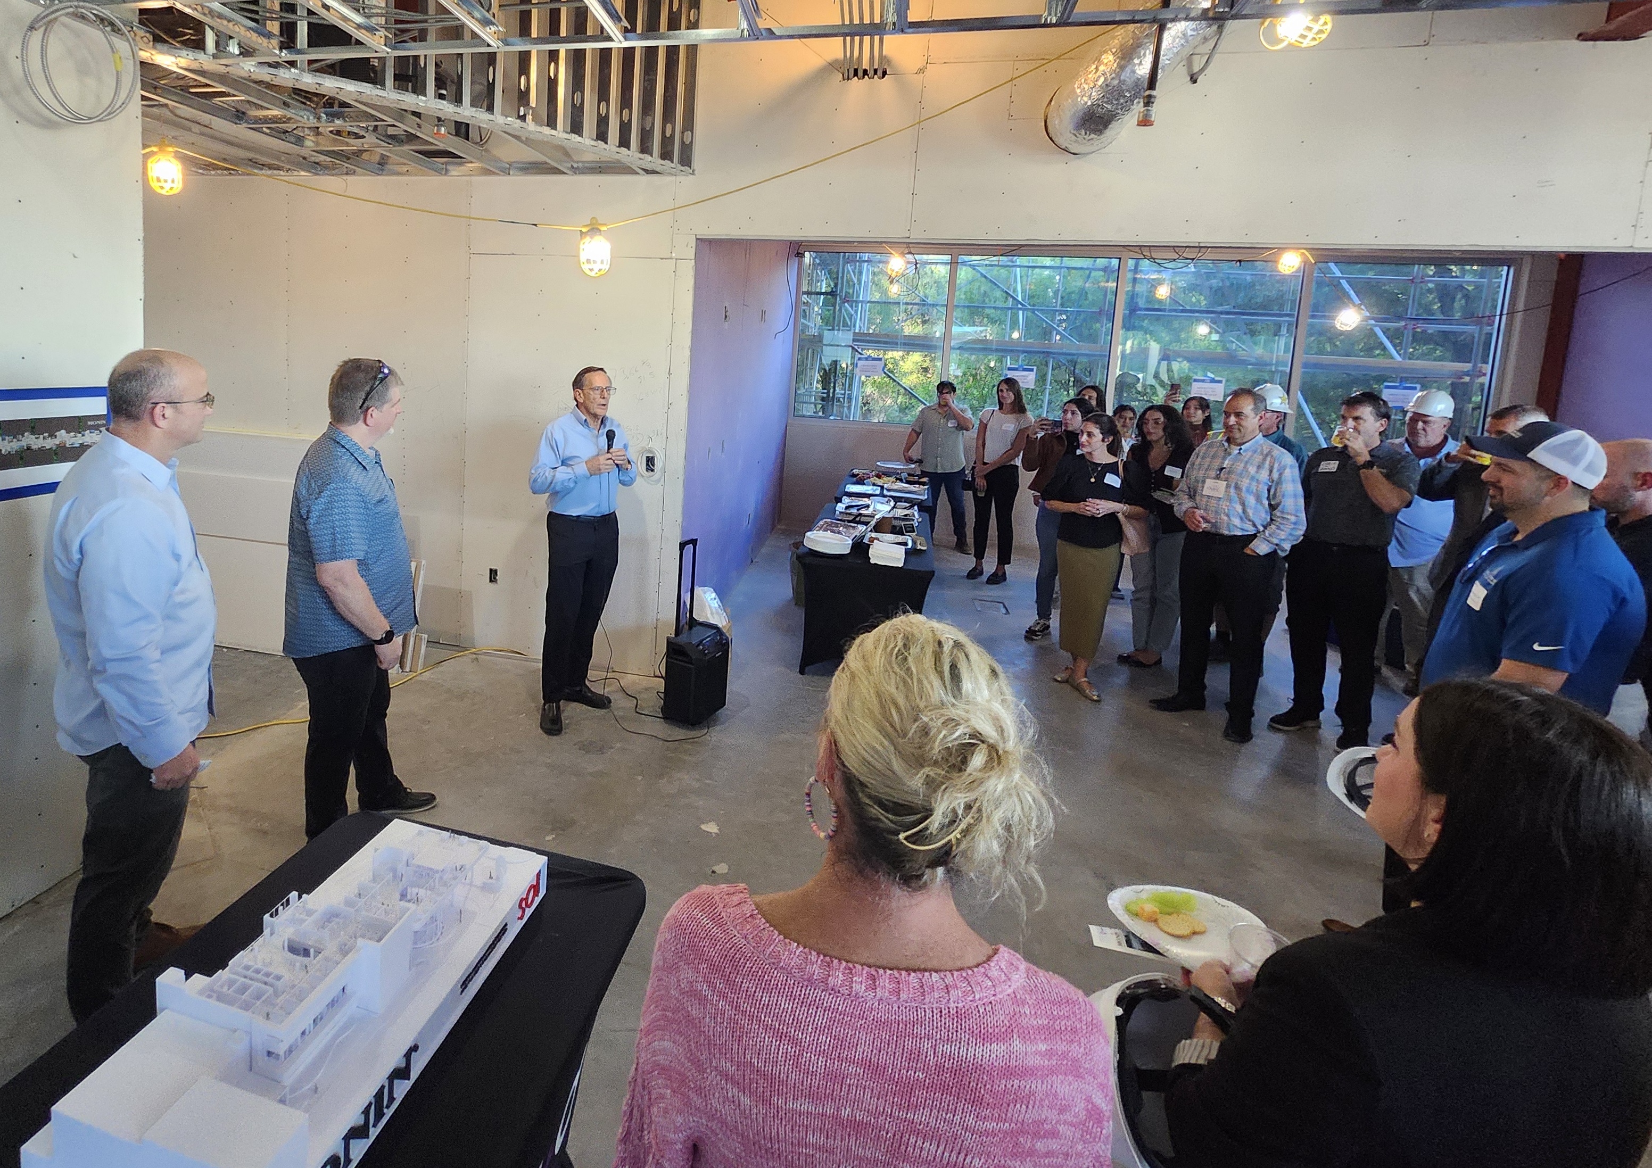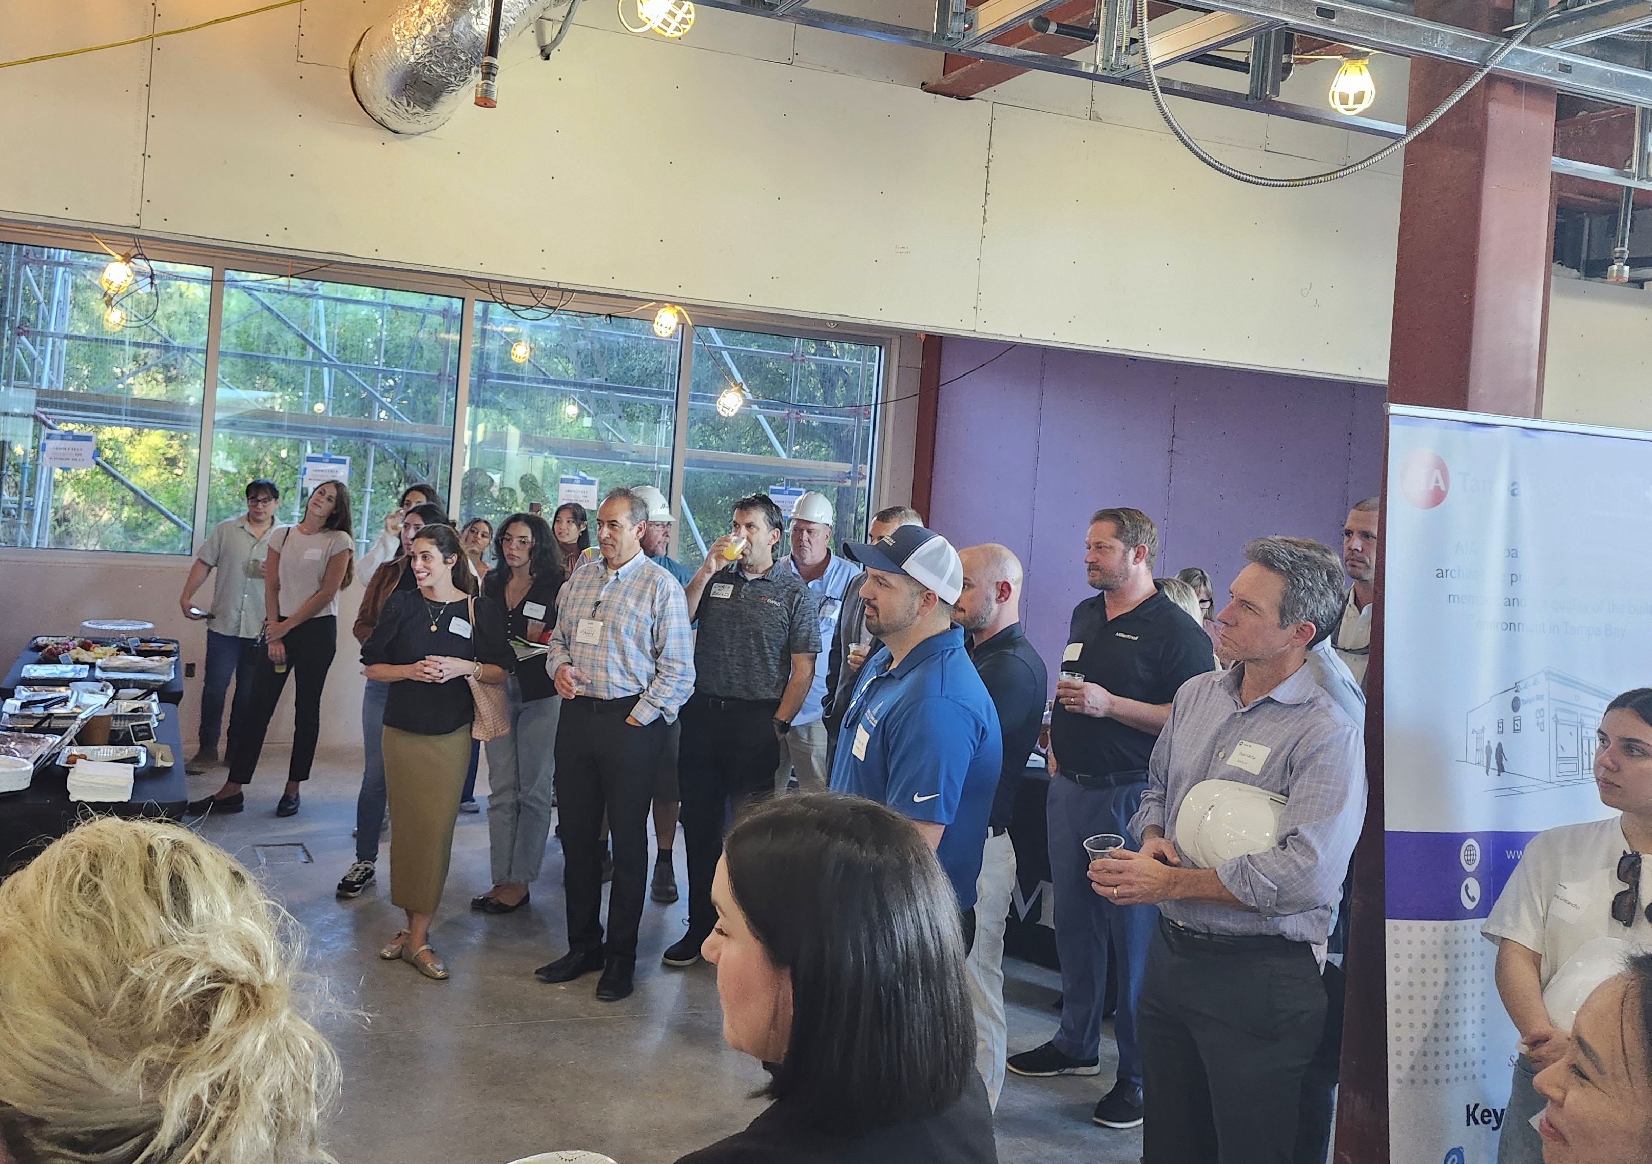
On October 22, visitors got a firsthand look at Monin’s headquarters expansion in Clearwater during an AIA Tampa Bay hard hat tour. Monin, Sol Design Studio, and ABI shared a look at the spaces taking shape and the ideas behind the project.
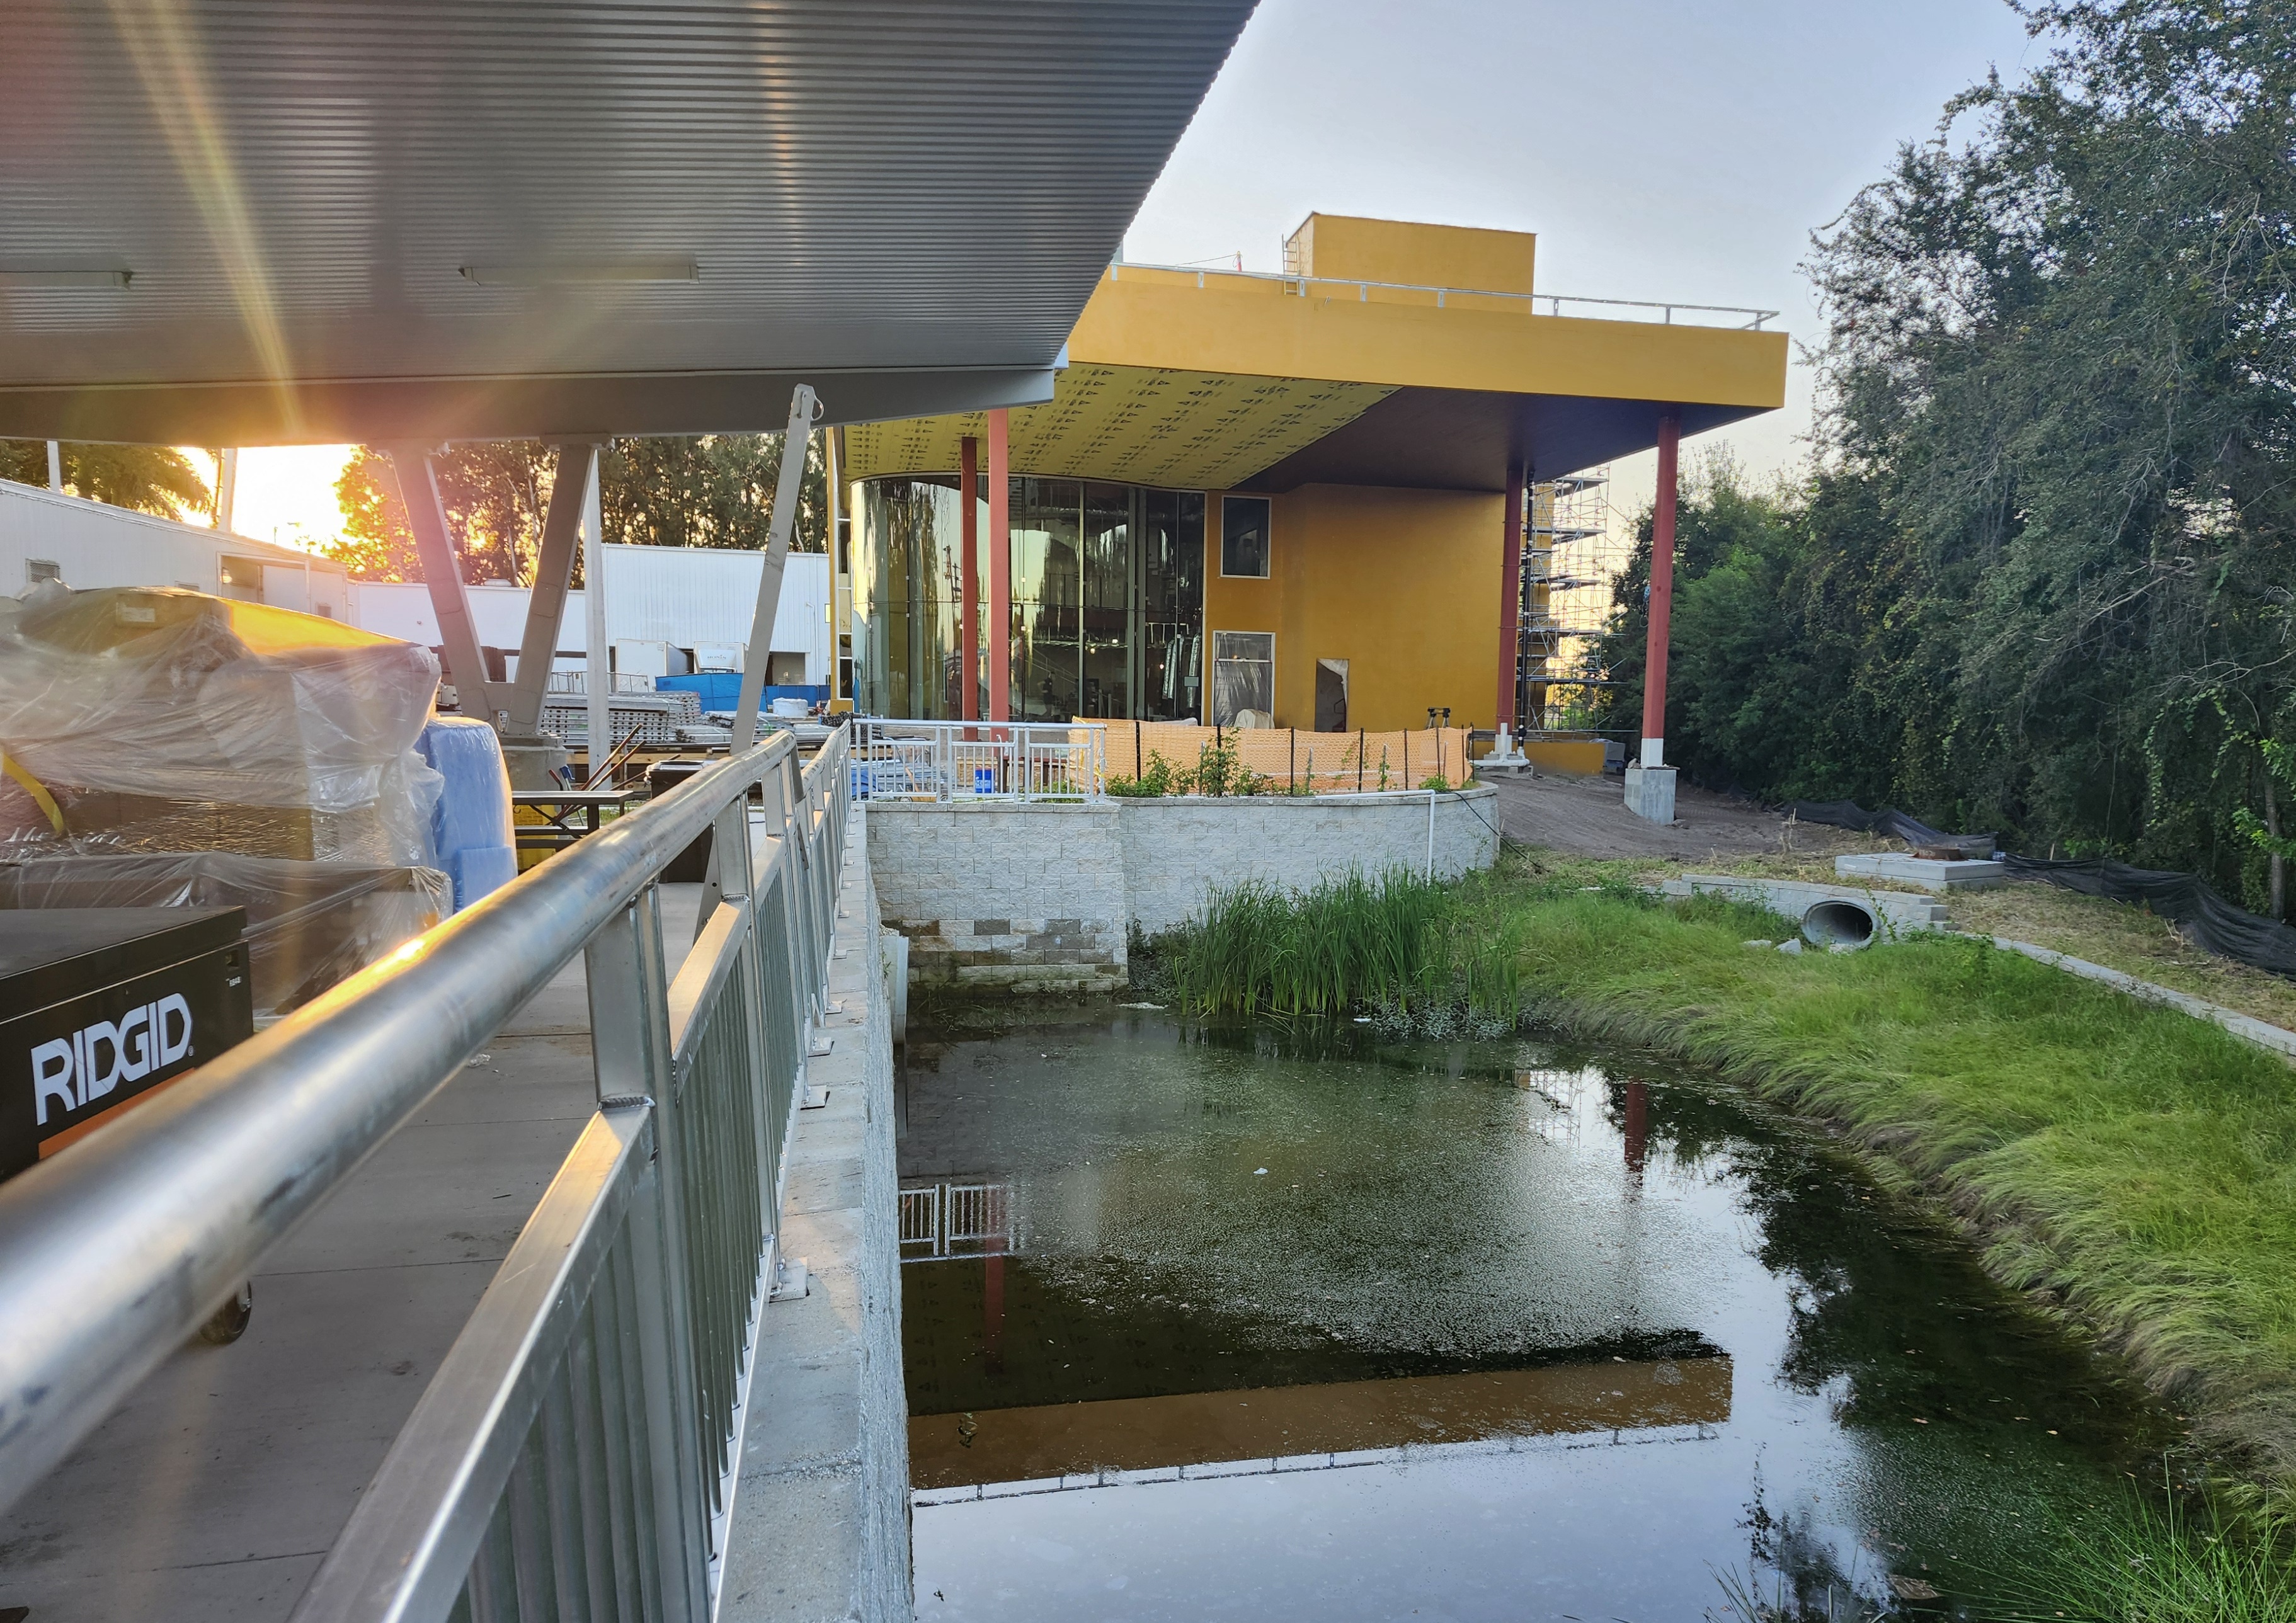
The three-story, 38,130-square-foot addition connects to Monin’s existing facility and will bring together offices, training areas, research and development, and spaces for client demonstrations.
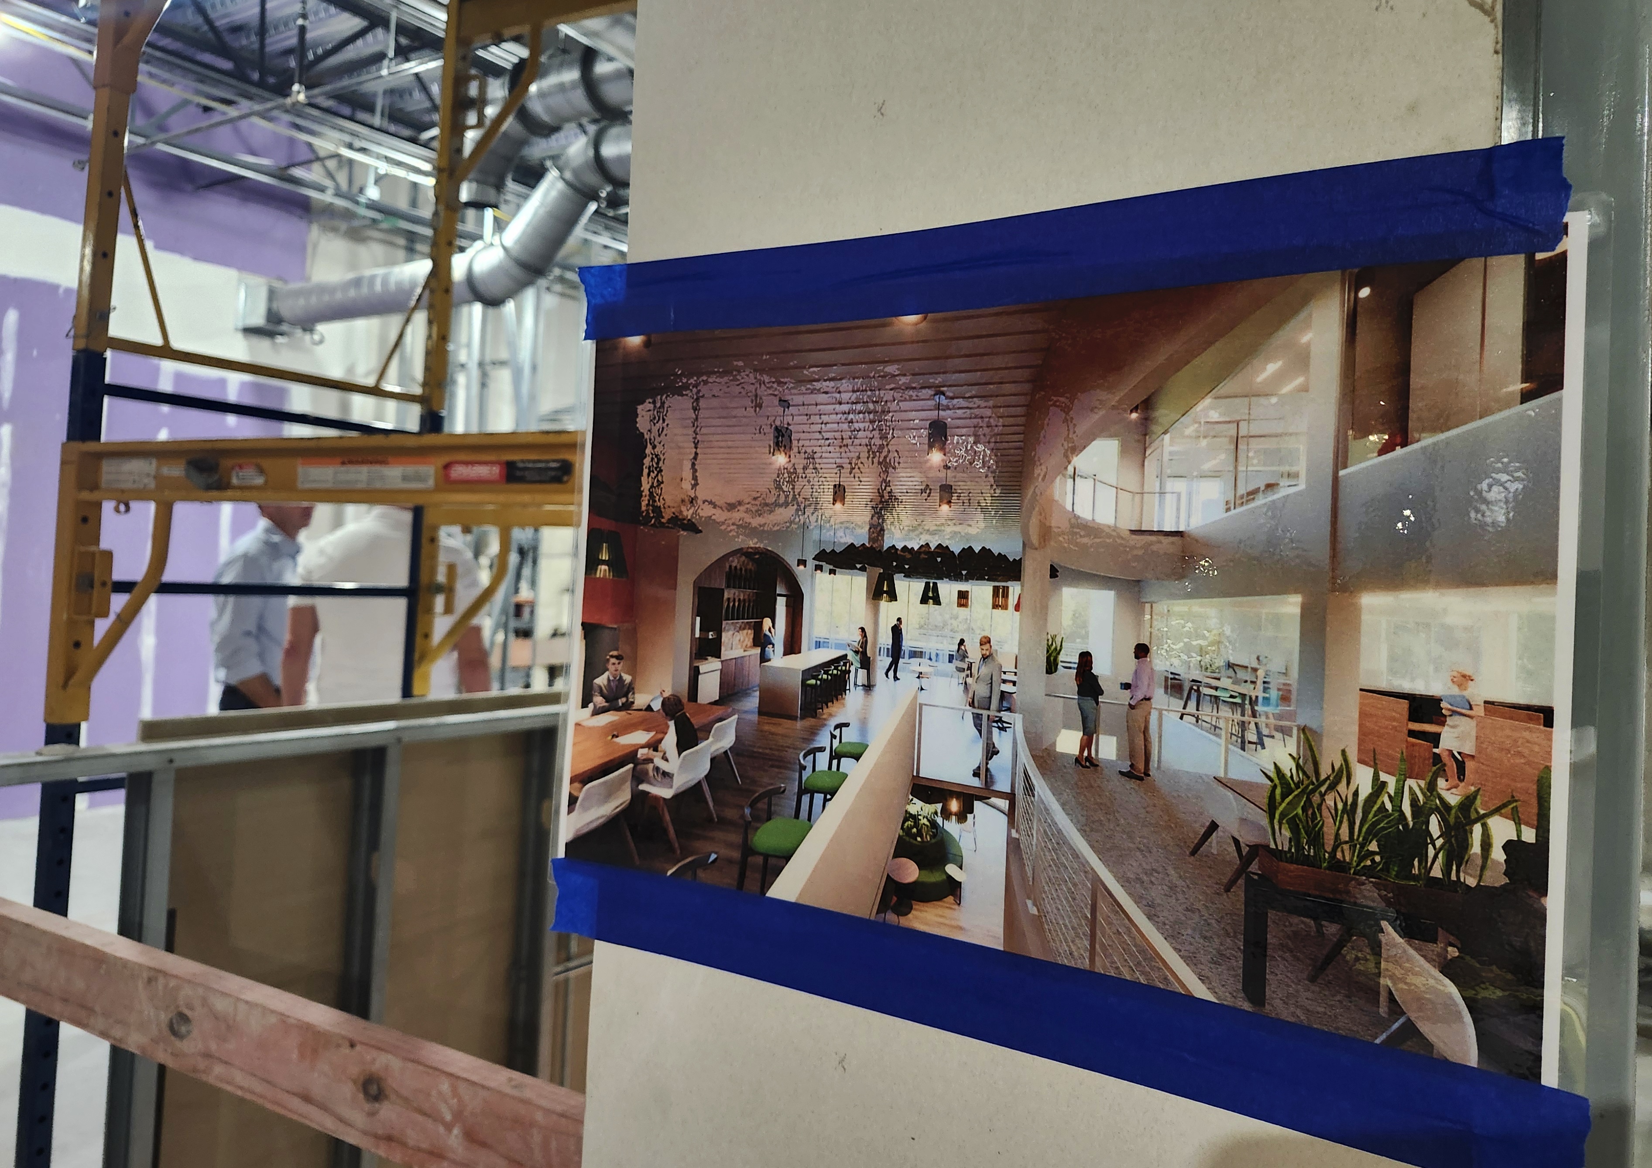
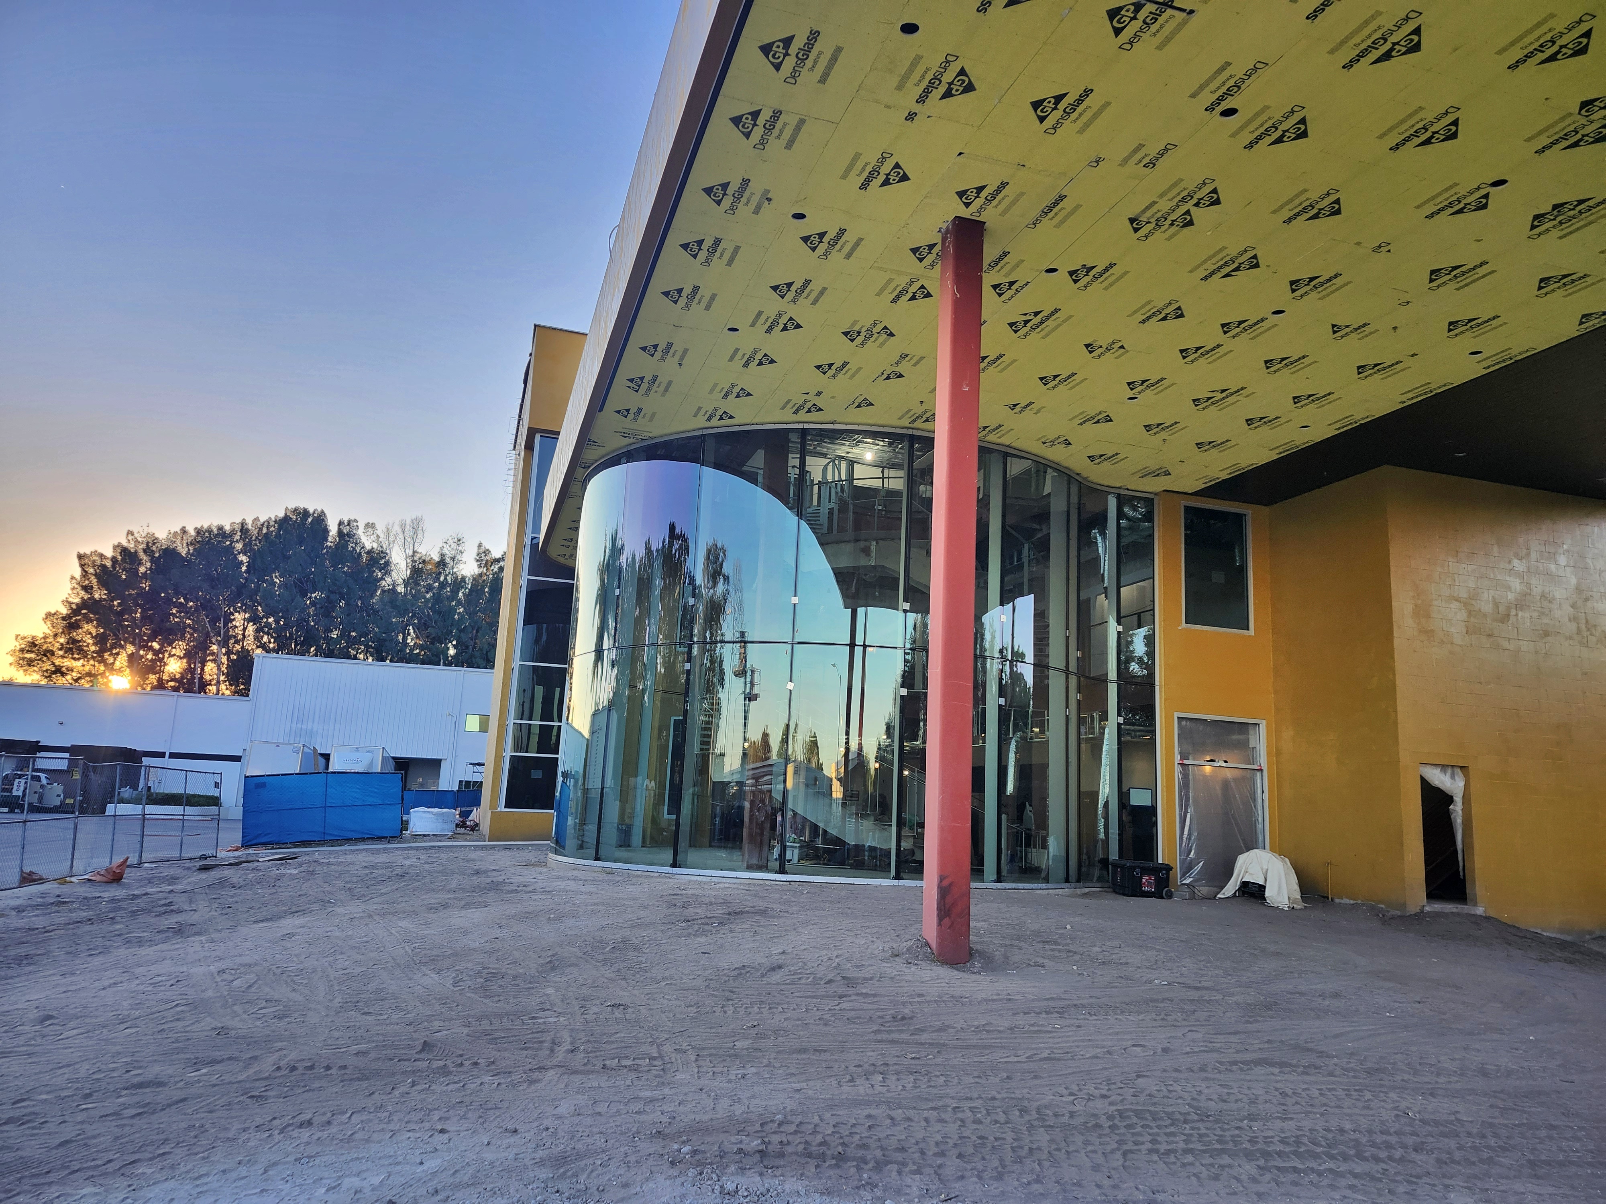
Inside, guests saw the curved glass, helical staircase, and multilevel atrium coming together.
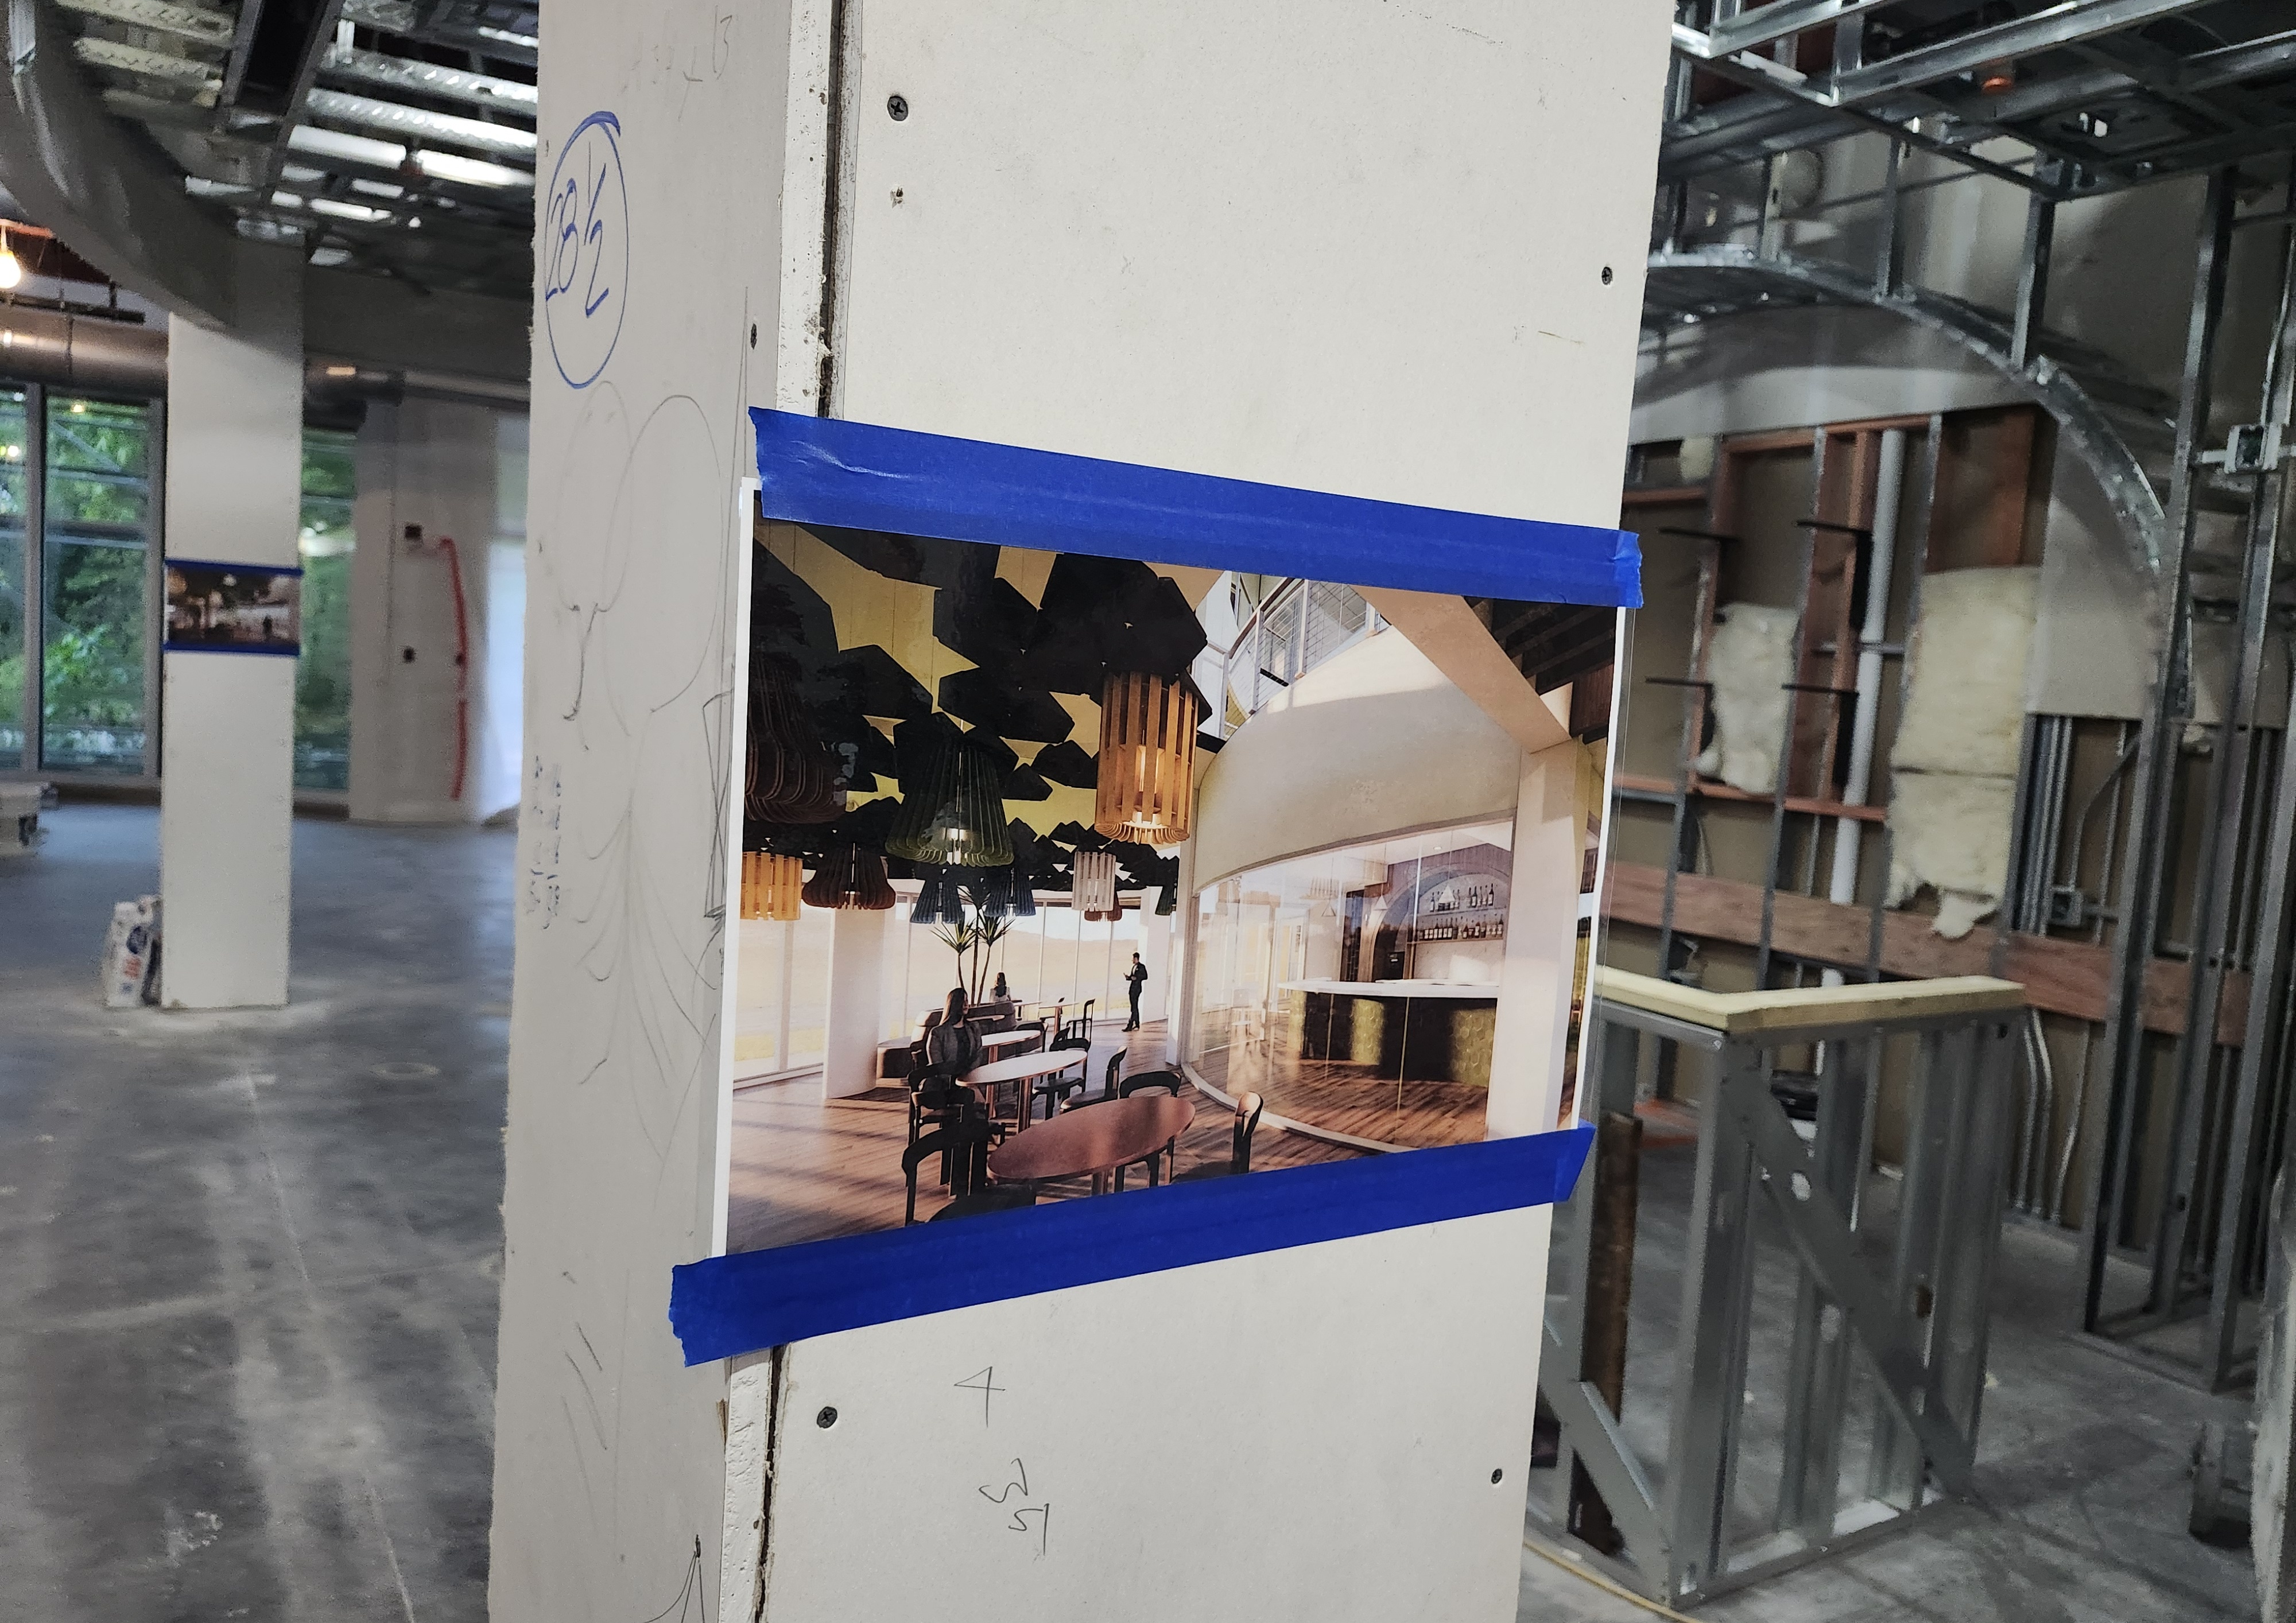
Design renderings displayed throughout the building offered a glimpse of the finished spaces alongside the construction underway.
ABI is serving as general contractor, working with Monin, Sol Design Studio, and the project’s trade partners to bring the design to life. The tour was an opportunity to see that collaboration in the field and appreciate the work behind the finished details.
We look forward to sharing more of the project as construction continues, including the distinctive features and thoughtful decisions shaping Monin’s new headquarters.