
01
Corporate Interiors
ConnectWise
Client
ConnectWise
Location
Project Type
Interior / Tenant Improvements
Completed
2012
Size
Architect / Designer
Delivery Method
Construction Duration
Industry / Market
Technology
PROJECT DETAILS
Scope of Work
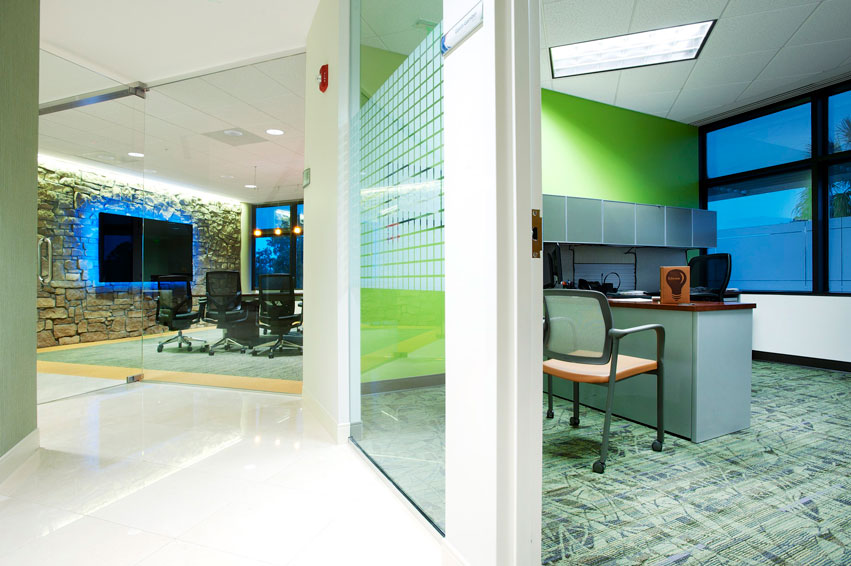
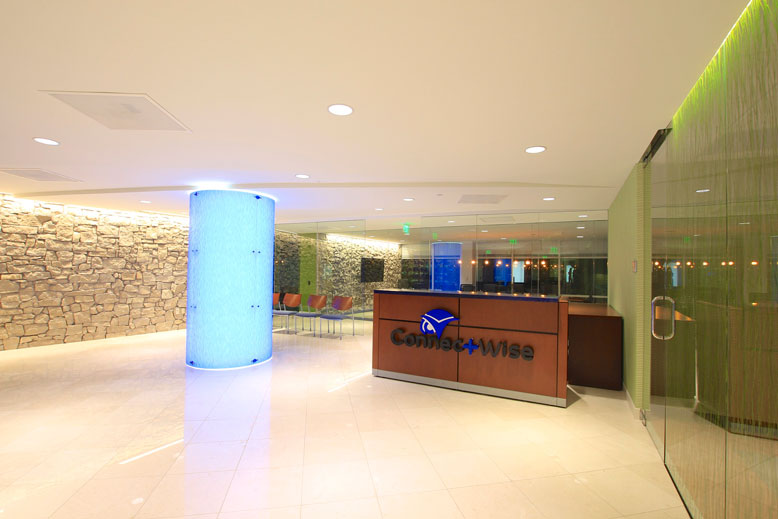
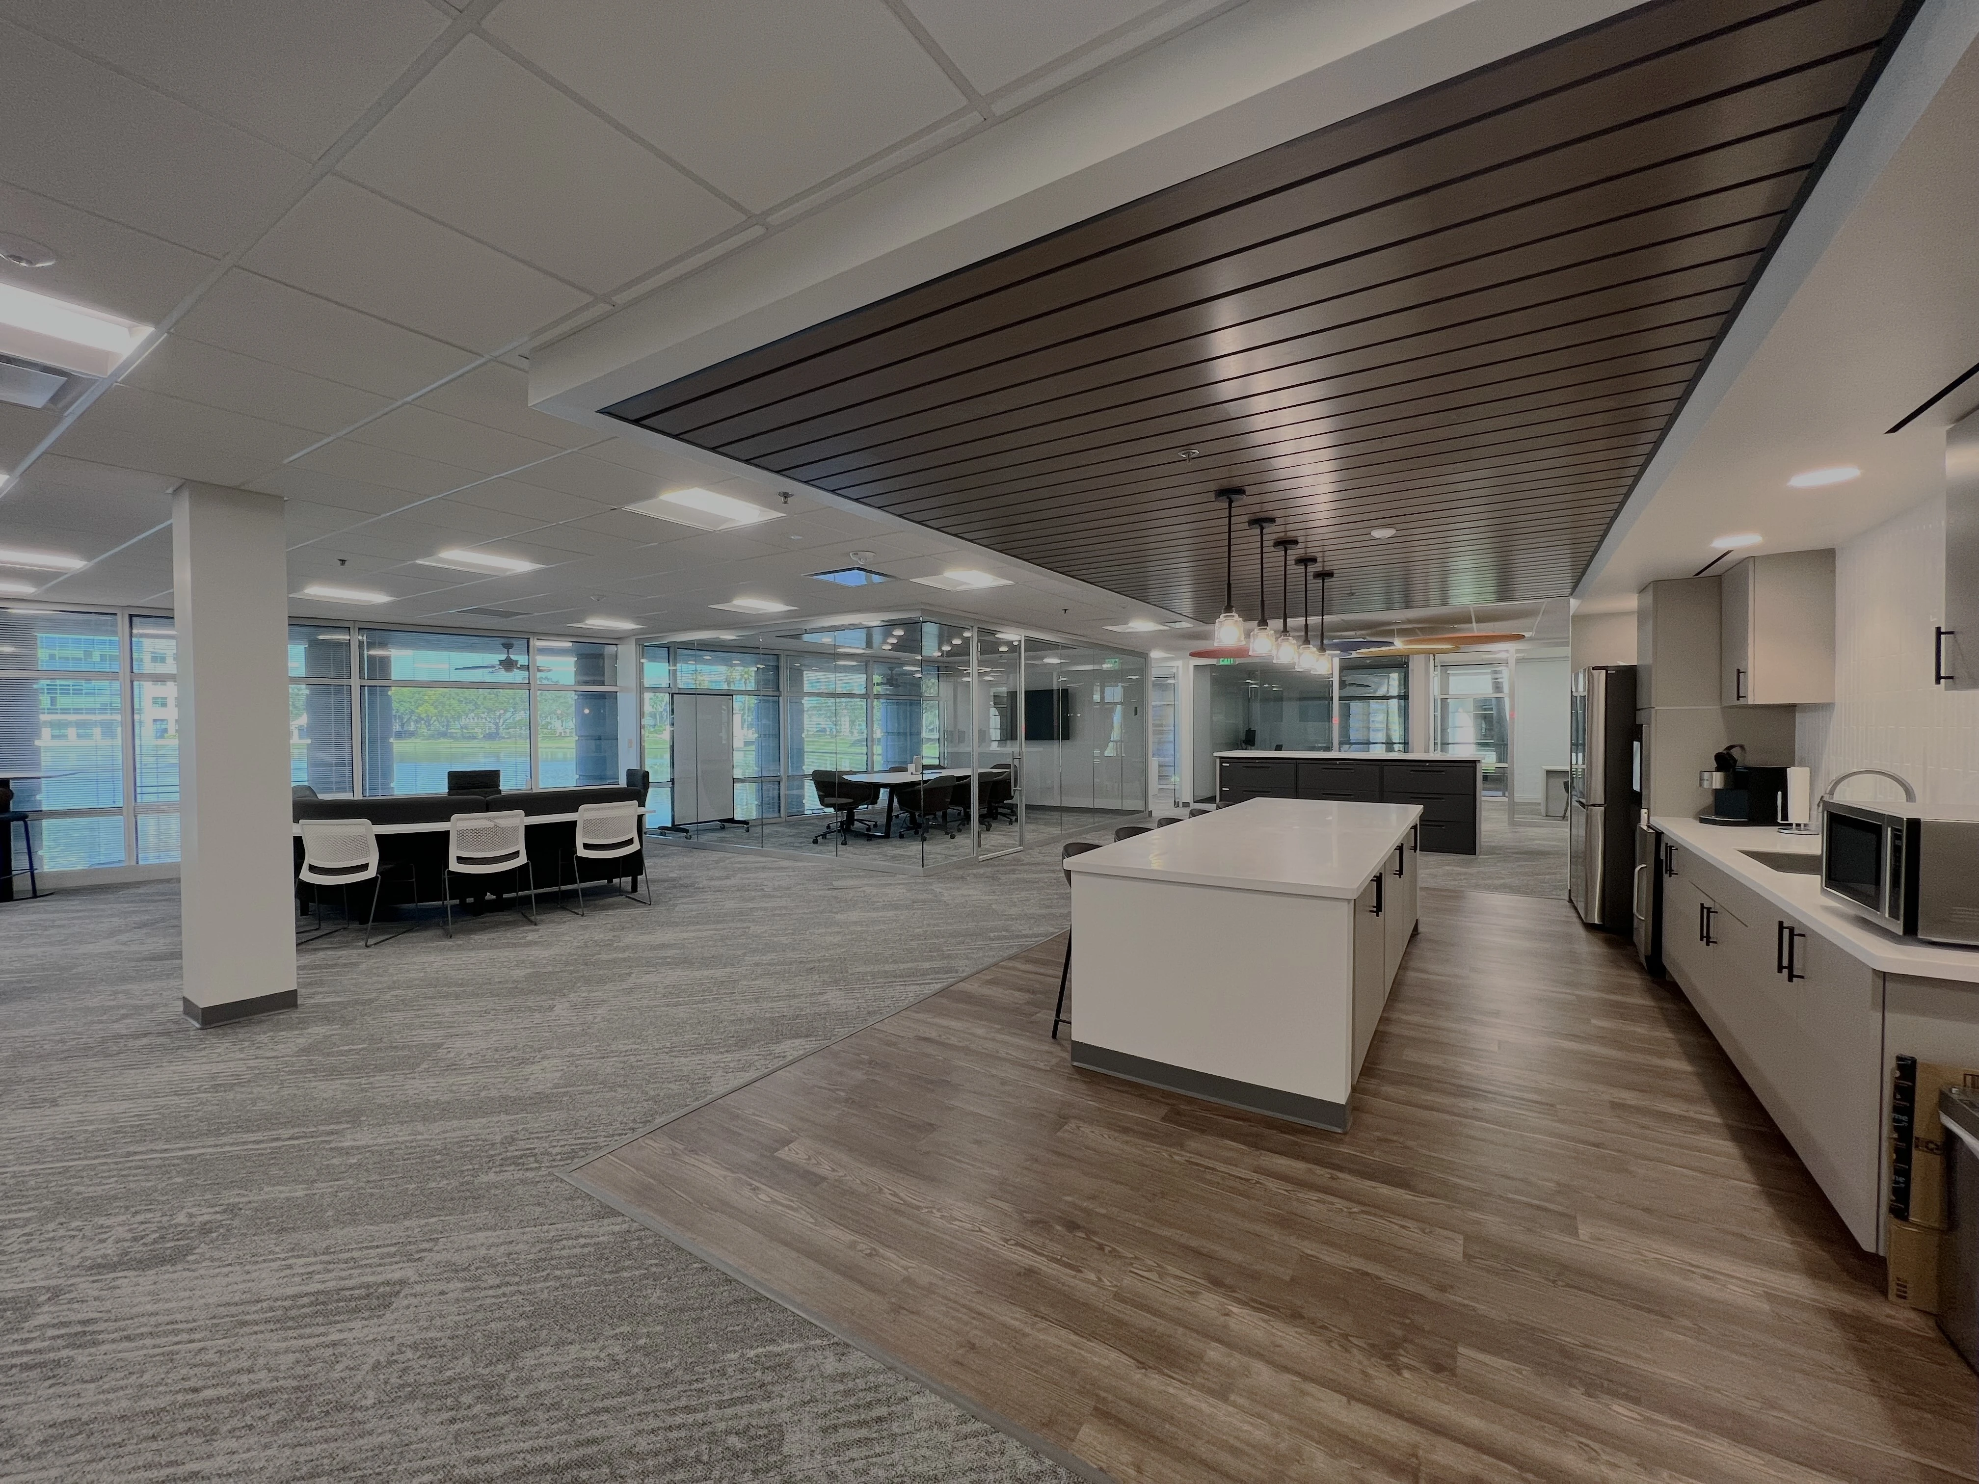
ABI's ConnectWise portfolio photographs show a workplace with a branded reception area, glass-enclosed meeting space, and a café for employees. The interior uses bright finishes, textured walls, and colorful accents.
How ABI Delivered
02
ABI’s Approach
03
The Result
Notable Features
Inside the Work
- Branded reception area
- Glass-enclosed meeting space
- Employee café
Recognition
Awards and Recognition
Inside the Work
Project Gallery




Let’s build what’s next
Bring ABI into the conversation early.
Tell us what you are planning. We will help define the path forward.
Start Your Project